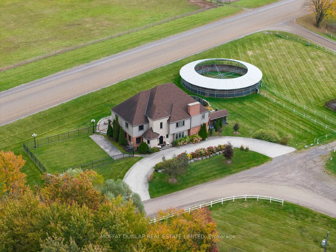
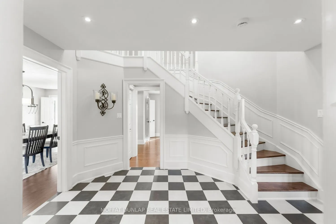
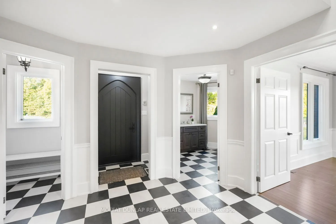
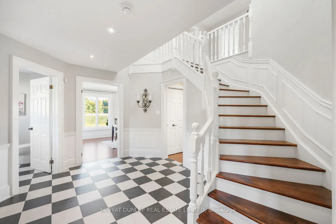
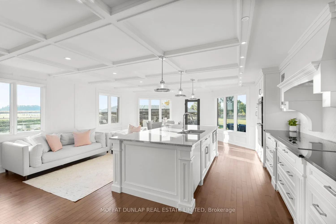
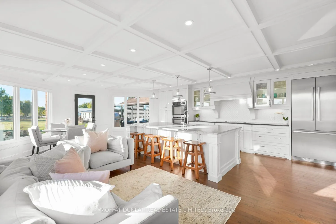
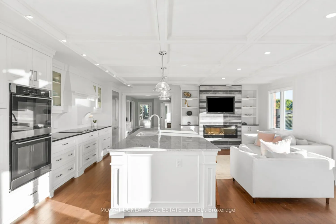
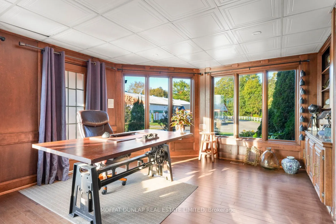
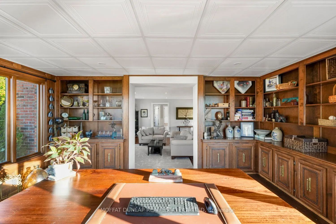
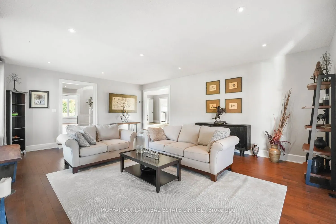
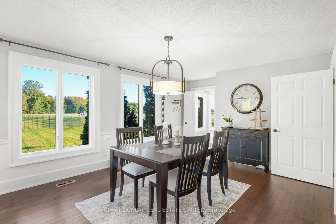
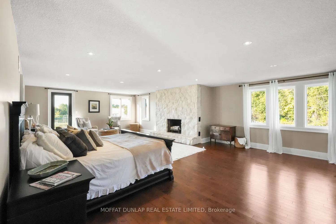
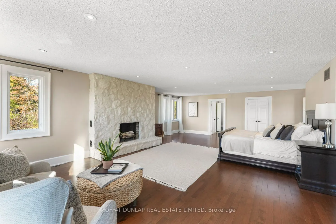
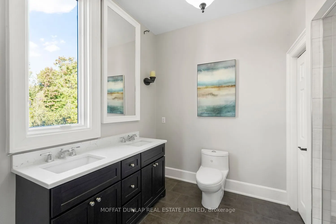
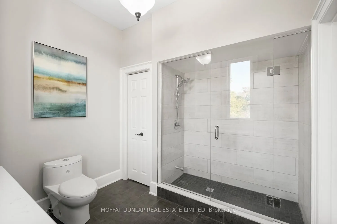
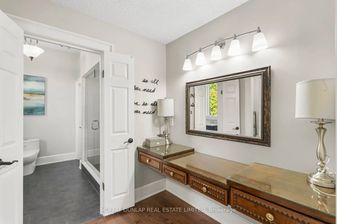
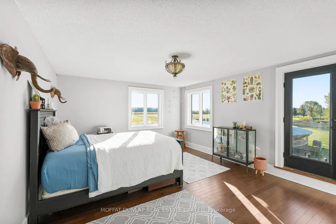
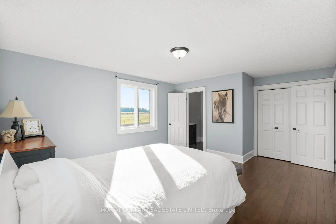
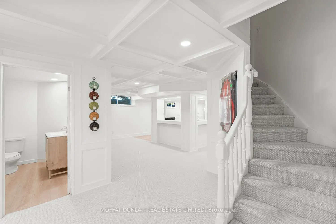
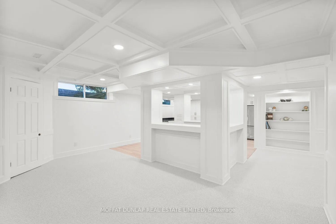
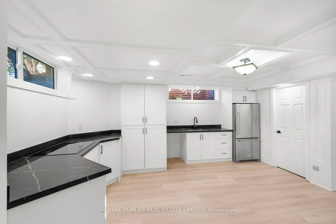
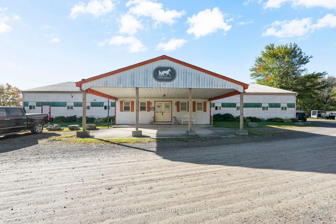
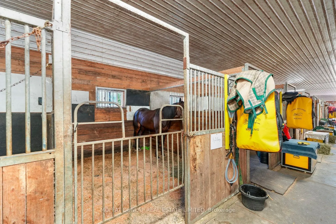
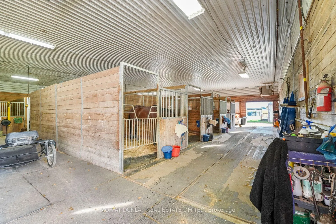
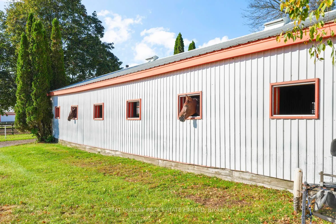
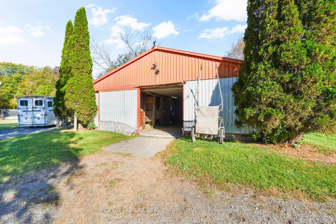
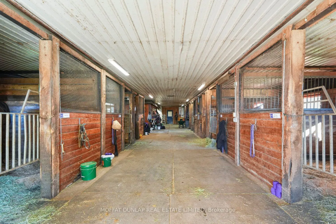
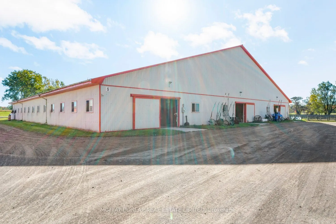
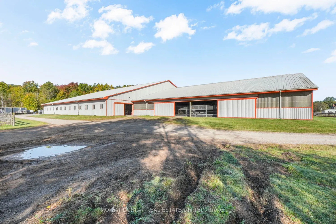
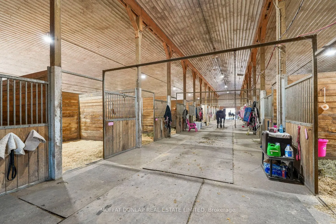
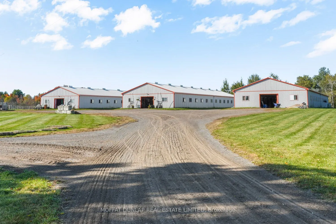
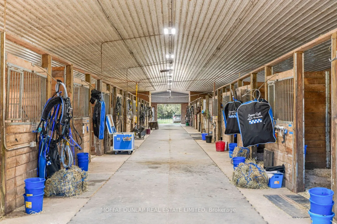
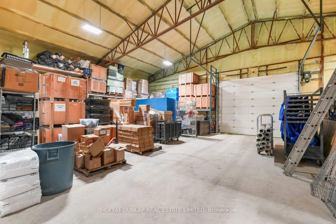
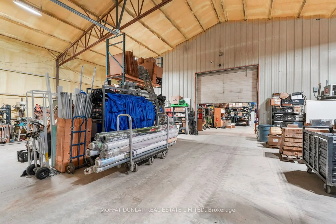
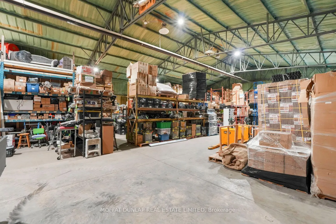
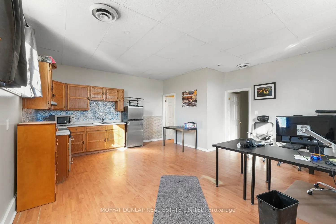
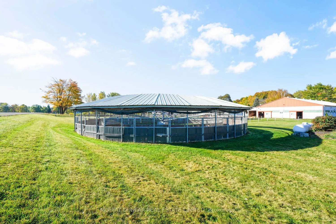
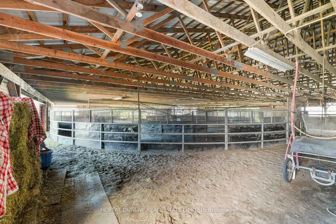
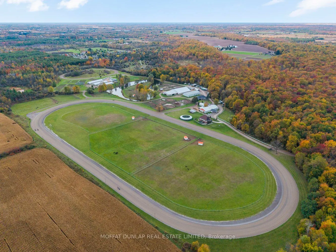
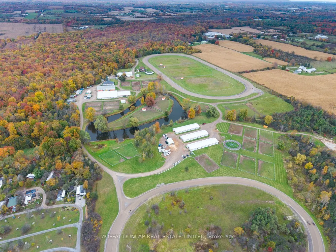
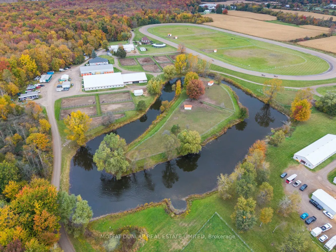
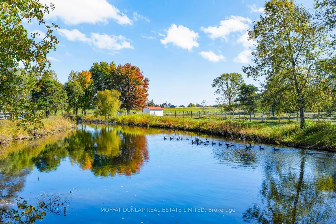
Dundas Equestrian, Flamborough, Ontario. Investment opportunity generating gross income of nearly $500,000 per year. A total of 175 horse stalls, nine insulated barns, a total of 45,000 sq. feet of buildings. There are 31 horse paddocks, two professional standard bred training tracks. As a bonus, th...e inclusion of a 5000+ sq. ft., 6-bedroomn, 7-bathroom, updated two storey contemporary residence. The bucolic countryside surrounds the property with limited amounts of nearby neighbours thus ensuring the utmost privacy.
Full Property Details
Interior
Bedrooms
5
Bedrooms Plus
1
Total Bedrooms
6
Washrooms
5
Square Footage
3500-5000 sqft
Basement
Finished
Heating Source
Propane
Heating Fuel
Forced Air
Air Conditioning
Central Air
Family Room
Yes
Kitchens
1
Kitchens Plus
1
Total Kitchens
2
Fireplace Features
Yes
Bedrooms
5
Bedrooms Plus
1
Total Bedrooms
6
Washrooms
5
Square Footage
3500-5000 sqft
Basement
Finished
Heating Source
Propane
Heating Fuel
Forced Air
Air Conditioning
Central Air
Family Room
Yes
Kitchens
1
Kitchens Plus
1
Total Kitchens
2
Fireplace Features
Yes
Exterior
Depth
3168.0
Front
1366.0
Acreage
50-99.99
Driveway
Available,Private
Lot Size
1366 x 3168.0 ft
Pool
None
Waterfront
None
Parking Spaces
50
Total Parking Spaces
58.00
Parking Description
Other
Garage Spaces
8
Zoning
Farm
Depth
3168.0
Front
1366.0
Acreage
50-99.99
Driveway
Available,Private
Lot Size
1366 x 3168.0 ft
Pool
None
Waterfront
None
Parking Spaces
50
Total Parking Spaces
58.00
Parking Description
Other
Garage Spaces
8
Zoning
Farm
Building Description
Style
2-Storey
Home Type
House
Subtype
Farm
Year Built
31-50
Property Orientation
South
Exterior Finish
Brick,Stone
Sewers
Septic
Water Supply
Well
Possession Date
No Data
Style
2-Storey
Home Type
House
Subtype
Farm
Year Built
31-50
Property Orientation
South
Exterior Finish
Brick,Stone
Sewers
Septic
Water Supply
Well
Possession Date
No Data
Community
Community
Rural Flamborough
Community
Rural Flamborough
Taxes & Fees
Taxes
$15,767 /yr
Tax Year
2026
Occupancy
Owner
Taxes
$15,767 /yr
Tax Year
2026
Occupancy
Owner
Room Types
Bedroom 2
Overlooks Frontyard, Wood, 2 Pc Ensuite
Dimensions 17.19 x 13.09 feet
225.02 sqft
Bedroom 3
Double Closet, Overlooks Backyard, Wood
Dimensions 13.62 x 12.57 feet
171.2 sqft
Bedroom 4
Wood, Double Closet, W/O To Balcony
Dimensions 20.28 x 17.49 feet
354.7 sqft
Bedroom 5
Double Closet, Overlooks Frontyard, Wood
Dimensions 12.27 x 14.5 feet
177.92 sqft
Dining Room
-
Dimensions 12.37 x 17.78 feet
219.94 sqft
Family Room
-
Dimensions 23.56 x 17.26 feet
406.65 sqft
Kitchen
-
Dimensions 16.24 x 19.59 feet
318.14 sqft
Living Room
-
Dimensions 25.39 x 13.06 feet
331.59 sqft
Primary Bedroom
4 Pc Ensuite, W/O To Sundeck, Walk-In Closet(s)
Dimensions 29.4 x 21.82 feet
641.51 sqft
Study
-
Dimensions 13.85 x 17.26 feet
239.05 sqft
Sunroom
-
Dimensions 16.47 x 14.11 feet
232.39 sqft
Similar Properties(No results)
Mortgage Calculator
Calculate your estimated monthly mortgage payment
Price
$6,388,000
$
%
%
Total cost of mortgage
$0
Monthly payment
By clicking Save, we will calculate your estimated mortgage for all properties using the saved values (down payment percentage, interest rate, and amortization).
The accuracy and applicability of this calculator are not guaranteed.