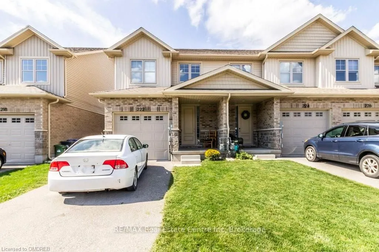
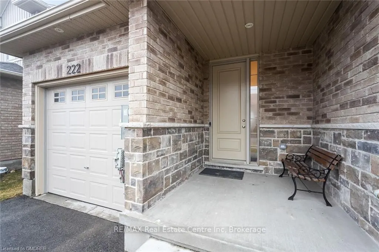
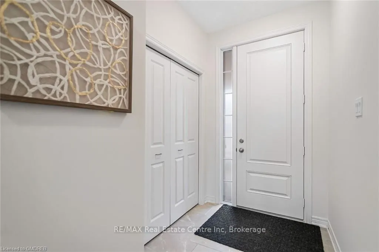
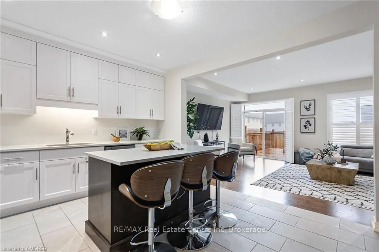
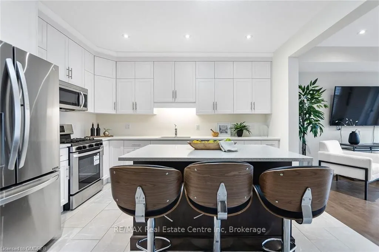
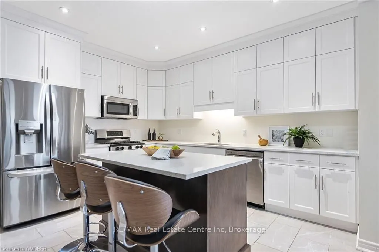
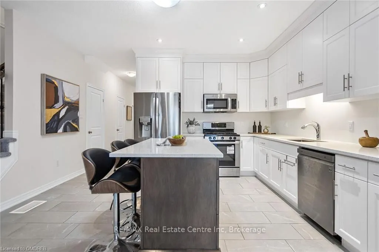
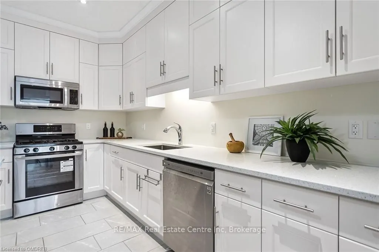
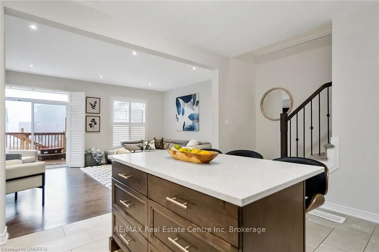
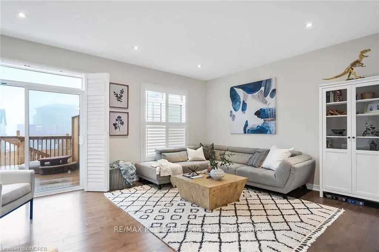
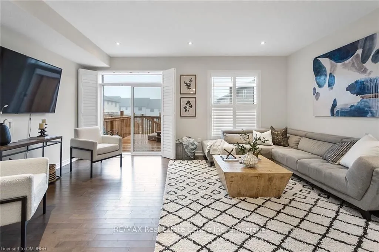
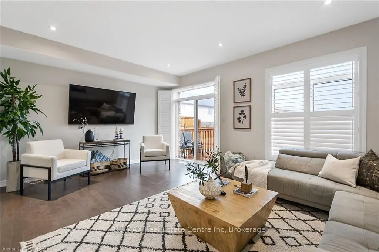
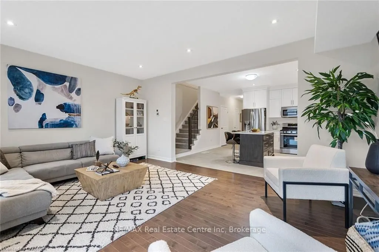
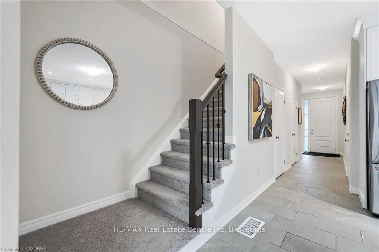
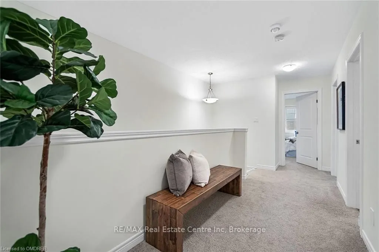
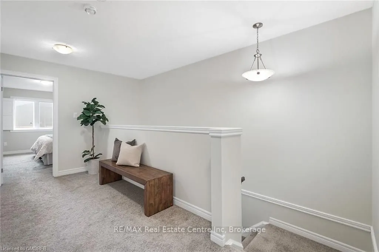
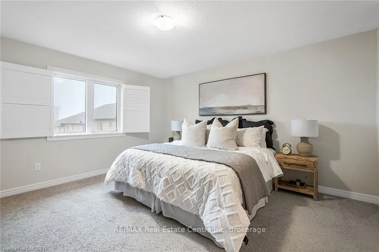
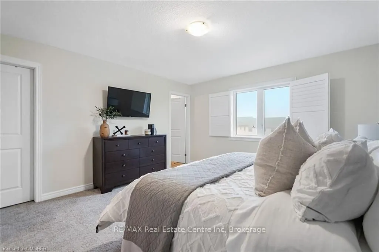
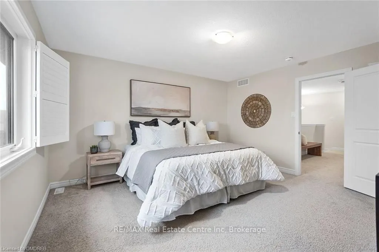
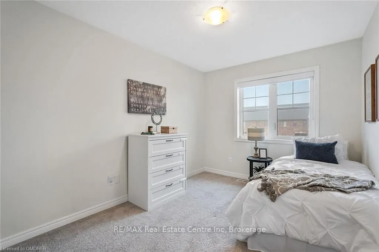
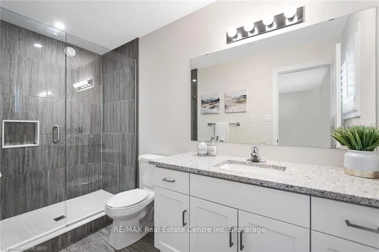
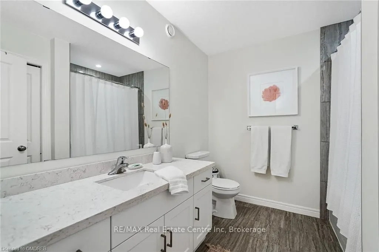
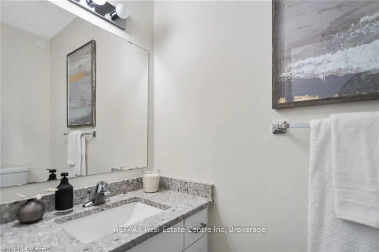
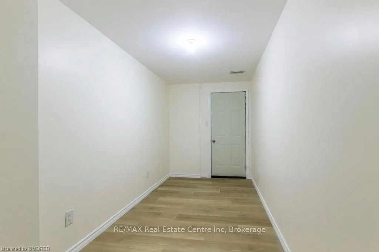
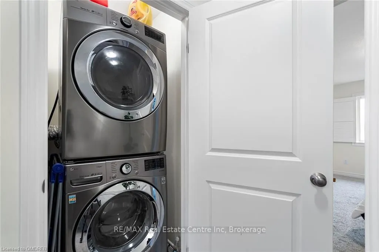
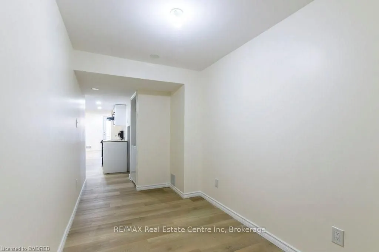
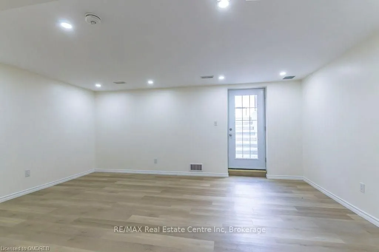
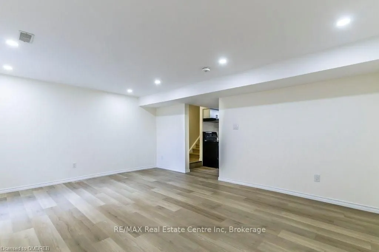
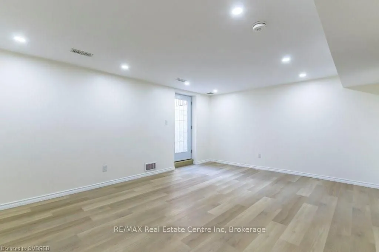
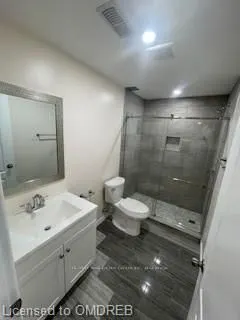
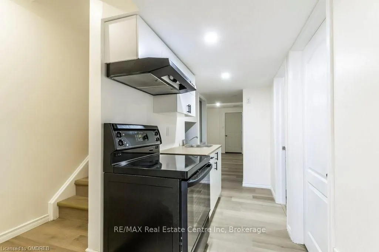
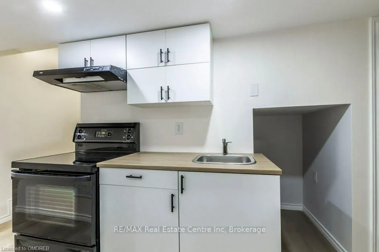
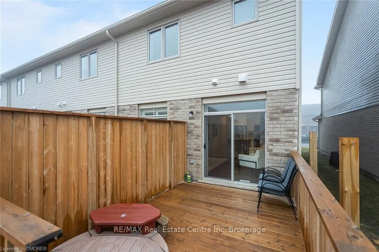
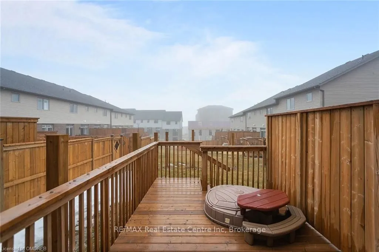
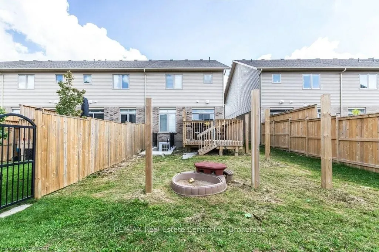
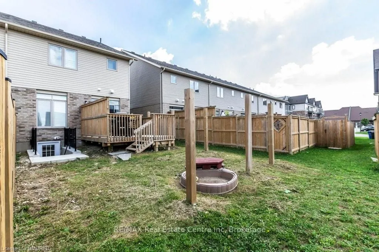
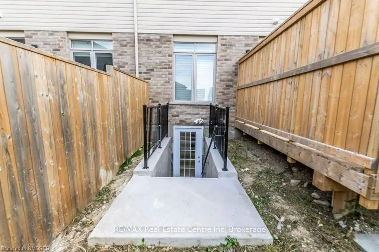
Attention investors & First Time Home Buyers. This Beautiful Legal Duplex With 1 Bdrm Basement Apartment is the FREEHOLD End-Unit Town Of Your Dreams. Enter Through A Stylish 8ft Entrance Door & Let The Soaring 9ft Ceilings, Grand Open Concept Kitchen, & Luxurious Finishes Elevate Your Luxe Parties.... The Primary Bedroom Has A Large Ensuite With A Frameless Glass Shower, And Large Walk-In Closet. Two Other Great Sized Bedrooms, Offer An Additional Walk-In Closet. A complete Laundry Room on the Second Floor Offers Convenience. The Legal 1 Bedroom Basement With Separate Entrance, An Open Concept Living Room, Full Kitchen, 4 Piece Bathroom, & Complete Laundry Room Will Impress you & Your Tenants. Additionally, The Home Is Fitted With A Owned Water-Softener And Tankless Hot Water Heater. No Rentals In This Home.
Full Property Details
Interior
Bedrooms
3
Bedrooms Plus
1
Total Bedrooms
4
Washrooms
3
Square Footage
1500-2000 sqft
Basement
Walk-Out,Separate Entrance
Heating Source
Gas
Heating Fuel
Forced Air
Air Conditioning
Central Air
Family Room
No
Kitchens
1
Kitchens Plus
1
Total Kitchens
2
Fireplace Features
No
Bedrooms
3
Bedrooms Plus
1
Total Bedrooms
4
Washrooms
3
Square Footage
1500-2000 sqft
Basement
Walk-Out,Separate Entrance
Heating Source
Gas
Heating Fuel
Forced Air
Air Conditioning
Central Air
Family Room
No
Kitchens
1
Kitchens Plus
1
Total Kitchens
2
Fireplace Features
No
Exterior
Depth
113.0
Front
25.0
Acreage
< .50
Driveway
Private,Other
Lot Size
25 x 113.0 ft
Pool
None
Waterfront
None
Parking Spaces
2
Total Parking Spaces
2.00
Parking Description
Attached
Garage Spaces
1
Zoning
R.3B-7
Depth
113.0
Front
25.0
Acreage
< .50
Driveway
Private,Other
Lot Size
25 x 113.0 ft
Pool
None
Waterfront
None
Parking Spaces
2
Total Parking Spaces
2.00
Parking Description
Attached
Garage Spaces
1
Zoning
R.3B-7
Building Description
Style
2-Storey
Home Type
Townhome
Subtype
Att/Row/Townhouse
Year Built
6-15
Property Orientation
South
Exterior Finish
Stone,Vinyl Siding
Sewers
Sewers
Water Supply
Municipal
Possession Date
11/1/2026
Style
2-Storey
Home Type
Townhome
Subtype
Att/Row/Townhouse
Year Built
6-15
Property Orientation
South
Exterior Finish
Stone,Vinyl Siding
Sewers
Sewers
Water Supply
Municipal
Possession Date
11/1/2026
Community
Community
Pineridge/Westminster Woods
Community
Pineridge/Westminster Woods
Taxes & Fees
Taxes
$509,381 /yr
Tax Year
2025
Occupancy
Owner
Taxes
$509,381 /yr
Tax Year
2025
Occupancy
Owner
Room Types
Bathroom
-
Dimensions 3.28 x 3.28 feet
10.76 sqft
Bedroom
-
Dimensions 17.42 x 6.5 feet
113.23 sqft
Bedroom
-
Dimensions 9.09 x 12.01 feet
109.17 sqft
Bedroom
-
Dimensions 9.25 x 12.6 feet
116.55 sqft
Great Room
-
Dimensions 18.34 x 14.01 feet
256.94 sqft
Kitchen
-
Dimensions 14.57 x 12.99 feet
189.26 sqft
Laundry
-
Dimensions 3.28 x 3.28 feet
10.76 sqft
Living Room
-
Dimensions 12.99 x 16.99 feet
220.7 sqft
Other
-
Dimensions 3.28 x 3.28 feet
10.76 sqft
Primary Bedroom
-
Dimensions 13.25 x 14.67 feet
194.38 sqft
Similar Properties(No results)
Mortgage Calculator
Calculate your estimated monthly mortgage payment
Price
$1,130,000
$
%
%
Total cost of mortgage
$0
Monthly payment
By clicking Save, we will calculate your estimated mortgage for all properties using the saved values (down payment percentage, interest rate, and amortization).
The accuracy and applicability of this calculator are not guaranteed.