Sign In or Create a Free Account to see full details of this property
Key Facts
Key facts for 4636 Blackcomb Way #31
Property Type
Condo, 2-Storey
Parking
1 garage, 2 parking
MLS #
X12981354
Size
1000-1199 sqft
Basement
None
Listed on
2026-04-10
Lot size
-
Tax
$5,599.06 /yr
Days on Market
196
Approximate Age
31-50
Maintenance Fee
$661.65/mo
Common Elements, Wat...
Description
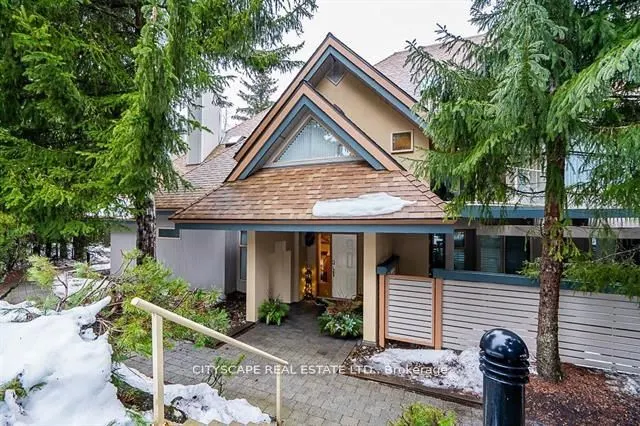
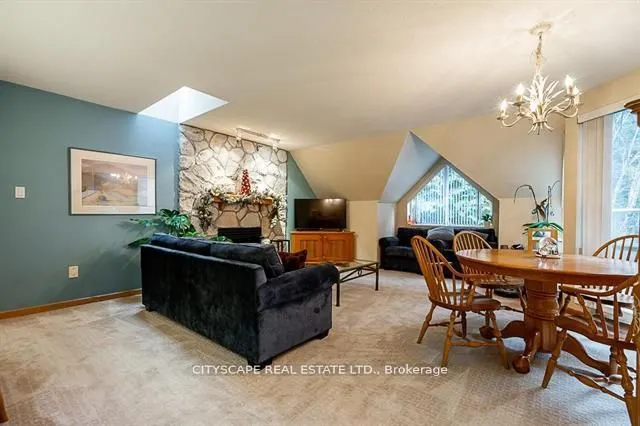
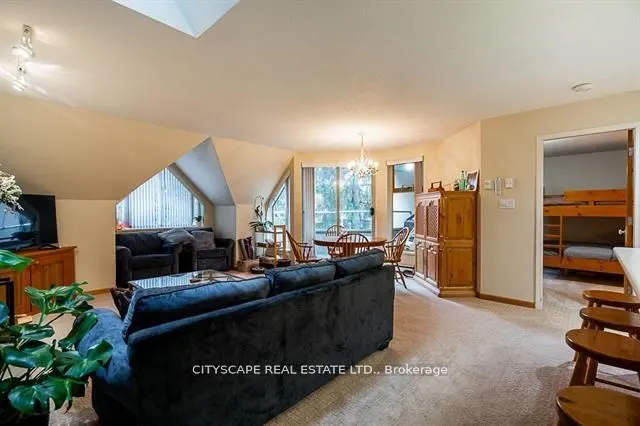
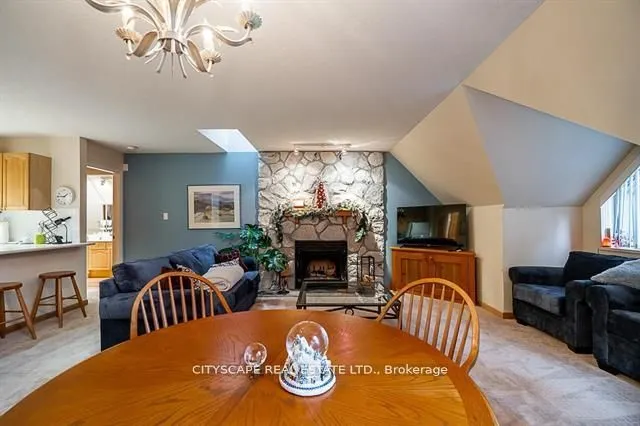
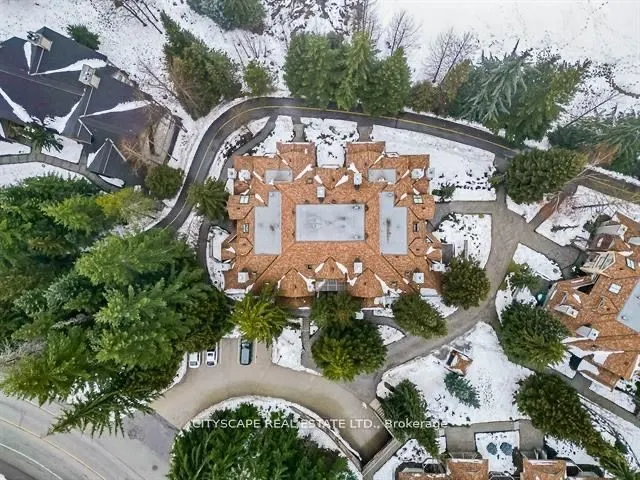
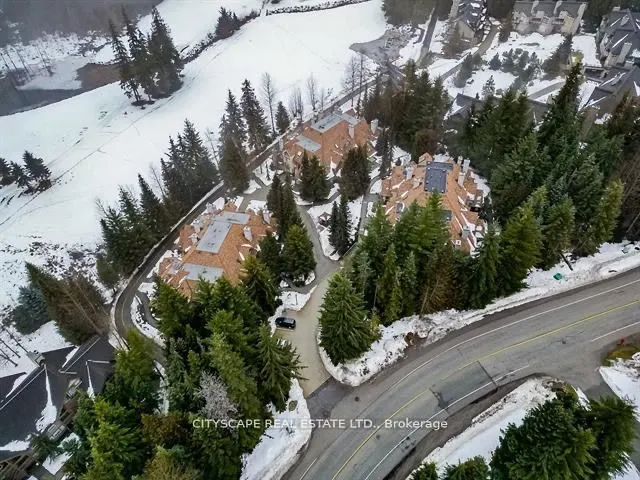
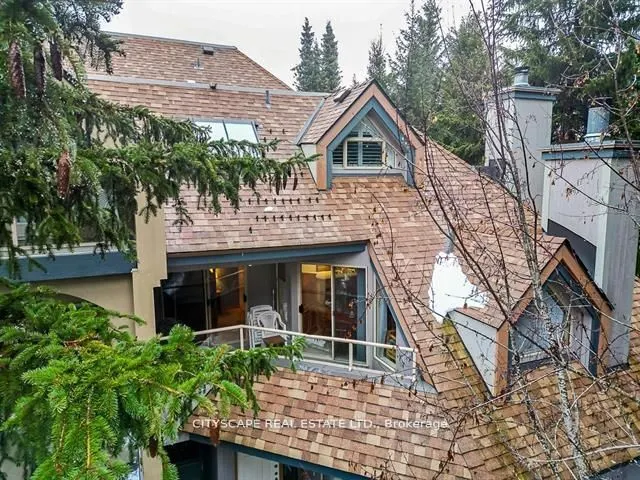
31 GlenEagle 2 Bedroom 2 Bathroom Townhome. It is Located on the 1st hole of the Chateau Whistler Golf Course. The Townhome is Near Various Whistler Attractions, Including Blackcomb Gondola Base For Skiing and Lost Lake Trail For Biking. The GlenEagle Townhome offers Secure Underground Parking and B...ike/Ski Storage. Booking Showing 604-213-2458.Phase I Zoning. Allowing for unlimited owner usage & unrestricted nightly rental all year round Making it a potential revenue making property!! GlenEagle features 33 well managed townhomes. This unit offers a spacious in-suite laundry, 2 underground parking, and 2 storage. Enjoy easy Access to the nearby valley trail, Lost Lake, skiing, biking, or a quick shuttle ride to Whistler Village within 3 minutes. Flexible zoning allows many rental options (Perfect for Airbnb) It's the perfect location for maximizing Revenue.
Full Property Details
Interior
Bedrooms
2
Total Bedrooms
2
Washrooms
2
Square Footage
1000-1199 sqft
Basement
None
Heating Source
Electric
Heating Fuel
Baseboard
Air Conditioning
Other
Family Room
Yes
Kitchens
1
Total Kitchens
1
Fireplace Features
Yes
Bedrooms
2
Total Bedrooms
2
Washrooms
2
Square Footage
1000-1199 sqft
Basement
None
Heating Source
Electric
Heating Fuel
Baseboard
Air Conditioning
Other
Family Room
Yes
Kitchens
1
Total Kitchens
1
Fireplace Features
Yes
Exterior
Parking Spaces
2
Total Parking Spaces
2.00
Garage Spaces
1
Balcony
Open
Parking Spaces
2
Total Parking Spaces
2.00
Garage Spaces
1
Balcony
Open
Building Description
Style
2-Storey
Home Type
Condo
Subtype
Condo Townhouse
Year Built
31-50
Property Orientation
East
Exterior Finish
Brick
Possession Date
4/10/2026
Locker
Owned
Style
2-Storey
Home Type
Condo
Subtype
Condo Townhouse
Year Built
31-50
Property Orientation
East
Exterior Finish
Brick
Possession Date
4/10/2026
Locker
Owned
Taxes & Fees
Taxes
$5,599.06 /yr
Tax Year
2025
Occupancy
Owner
Maintenance Fee
$661.65/mo
Common Elements
Included
Water
Included
Building Insurance
Included
Taxes
$5,599.06 /yr
Tax Year
2025
Occupancy
Owner
Maintenance Fee
$661.65/mo
Common Elements
Included
Water
Included
Building Insurance
Included
Other
Pets
Yes-with Restrictions
Pets
Yes-with Restrictions
Room Types
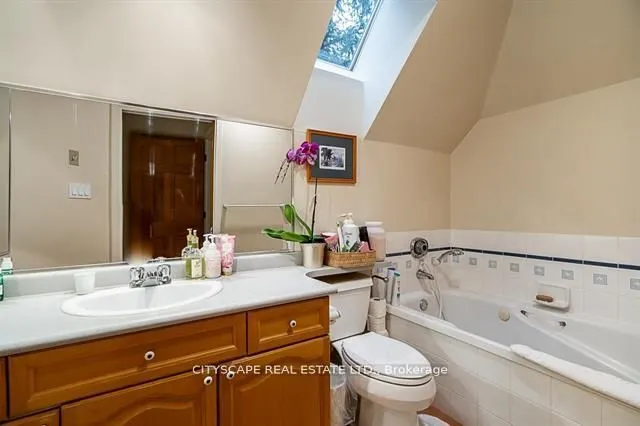
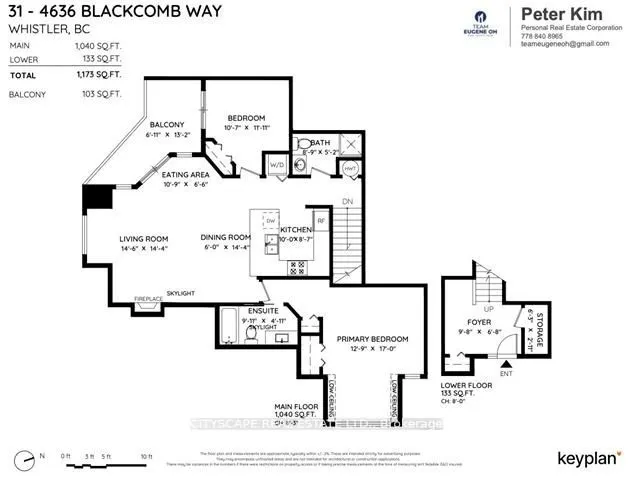
Bathroom
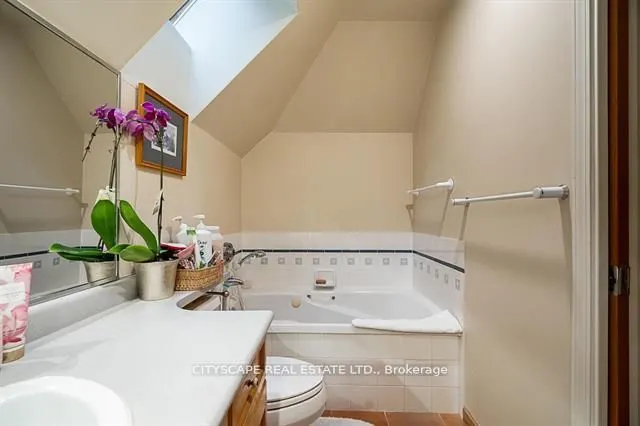
Vinyl Floor, 4 Pc Bath
Dimensions 8.86 x 5.22 feet
46.25 sqft
Bathroom
Vinyl Floor, 5 Pc Bath
Dimensions 9.48 x 4.1 feet
38.87 sqft
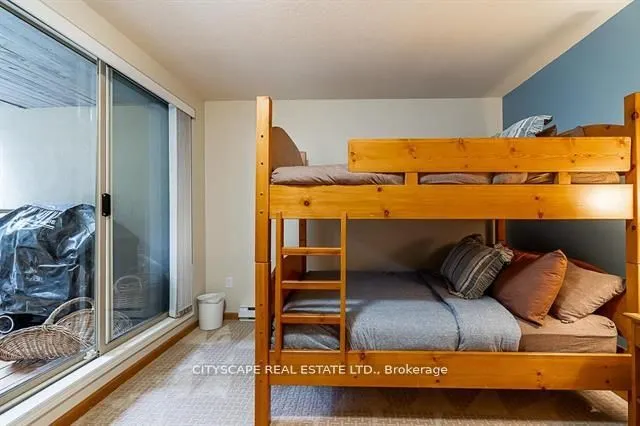
Bedroom 2
Broadloom, W/O To Balcony, Closet
Dimensions 10.7 x 11.29 feet
120.8 sqft
Breakfast
Broadloom, Combined w/Kitchen
Dimensions 6 x 14.4 feet
86.4 sqft
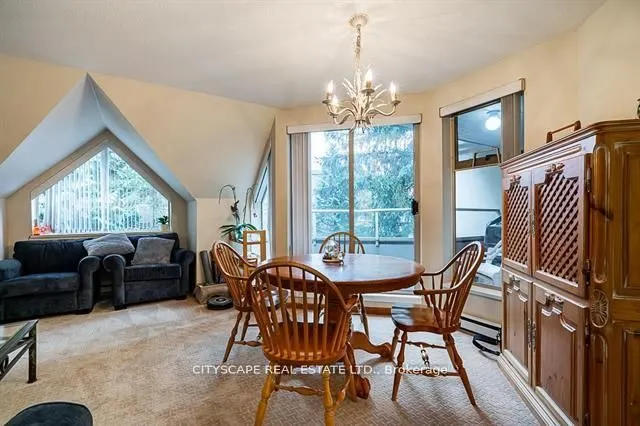
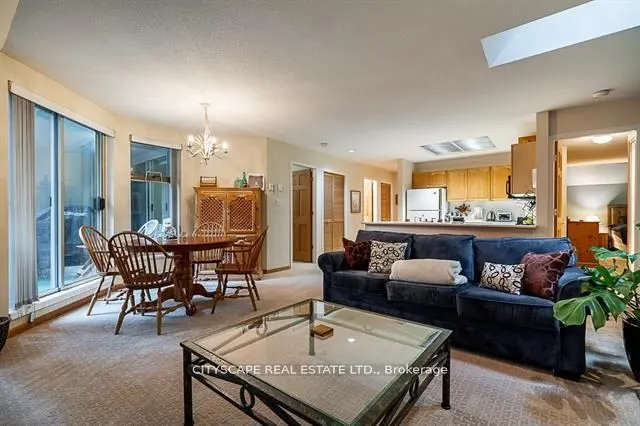
Dining Room
Broadloom, Combined w/Living, Skylight
Dimensions 10.89 x 6.56 feet
71.44 sqft
Foyer
B/I Closet, Large Closet, Ceramic Floor
Dimensions 9.84 x 6.82 feet
67.11 sqft
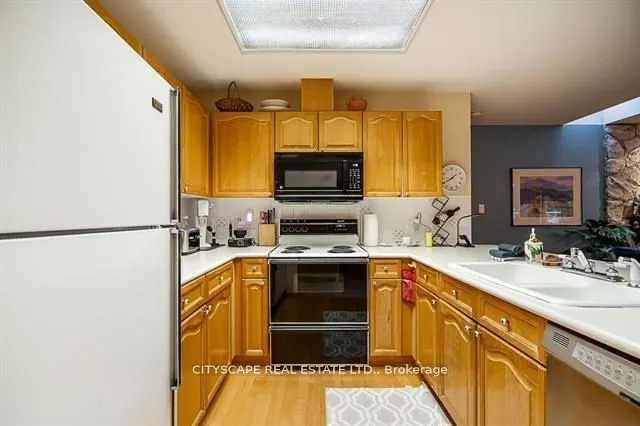
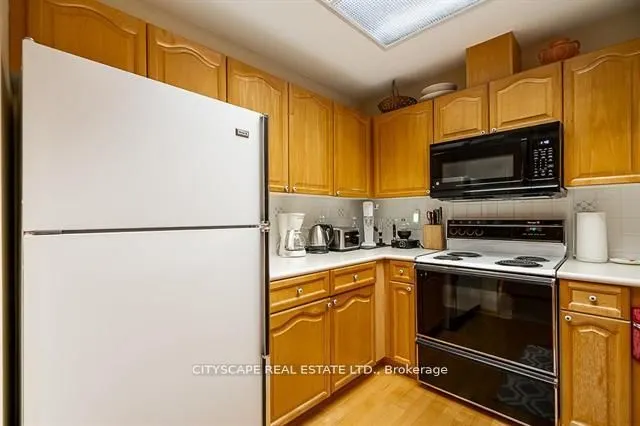
Kitchen
Vinyl Floor, B/I Appliances, Combined w/Dining
Dimensions 10.01 x 8.69 feet
86.99 sqft
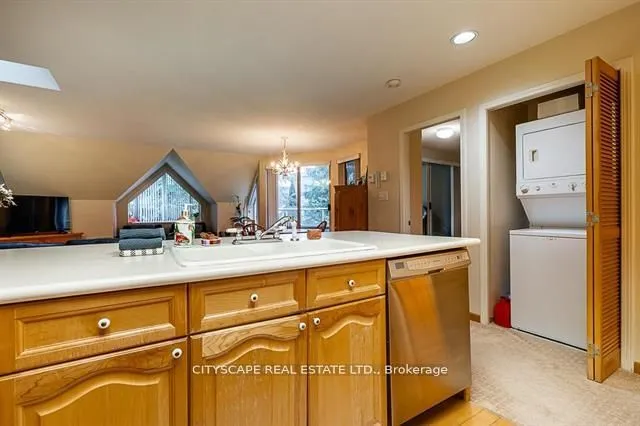
Laundry
Vinyl Floor, Combined w/Family
Dimensions 4.92 x 4.92 feet
24.21 sqft
Living Room
Broadloom, Fireplace, W/O To Balcony
Dimensions 14.6 x 14.57 feet
212.72 sqft
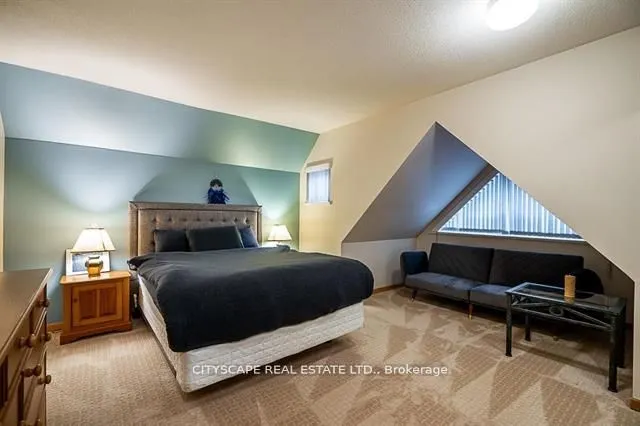
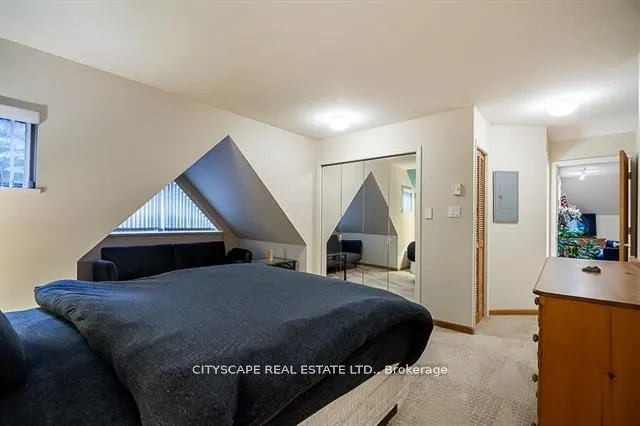
Primary Bedroom
Broadloom, Double Closet, 5 Pc Ensuite
Dimensions 12.99 x 16.99 feet
220.7 sqft
Similar Properties(No results)
Mortgage Calculator
Calculate your estimated monthly mortgage payment
Price
$1,999,000
$
%
%
Total cost of mortgage
$0
Monthly payment
By clicking Save, we will calculate your estimated mortgage for all properties using the saved values (down payment percentage, interest rate, and amortization).
The accuracy and applicability of this calculator are not guaranteed.