46
$599,900 Sale
Listed 3 hours ago
141 Saratoga Close NE
· 4
· 3.50
· 4
· 1377
Key Facts
Key facts for 141 Saratoga Close NE
Property Type
House, 2 Storey
Parking
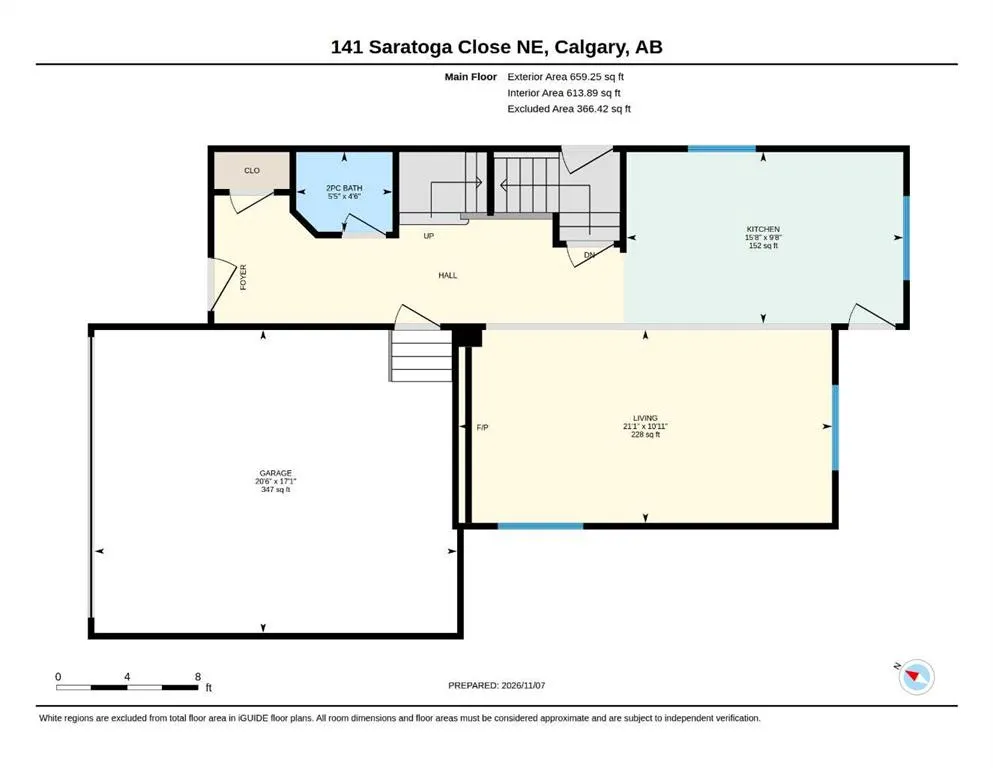
Double Garage Attached , Double Garage Attached 4 parking
MLS #
A2356473
Size
1377 sqft
Basement
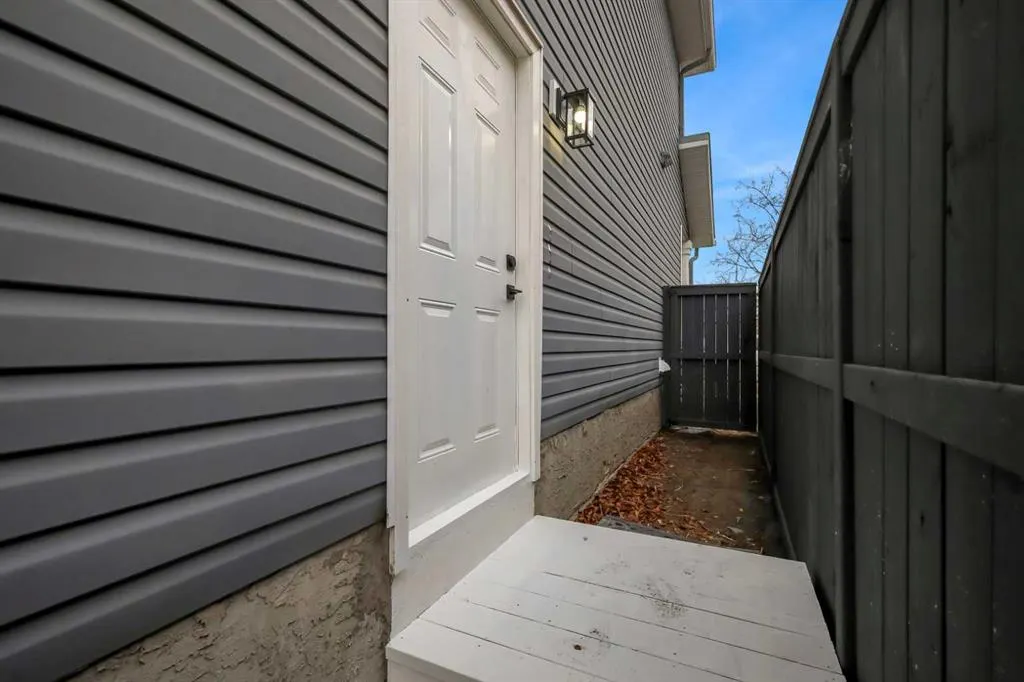
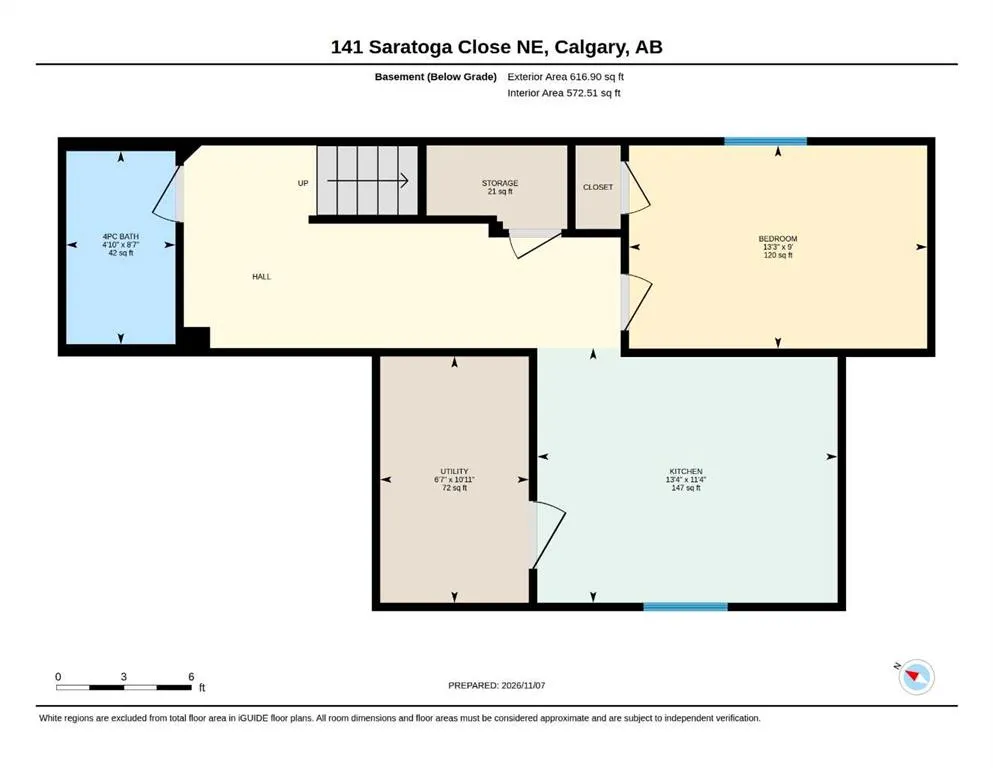
Full,Finished,Separate Entrance,Walk-Up
Listed on
-
Lot size
-
Days on Market
-
Year Built
1994
Maintenance Fee
-

Description
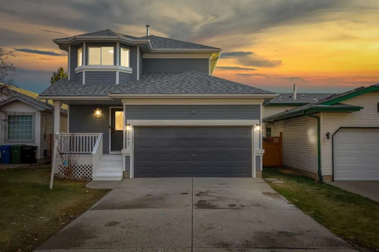
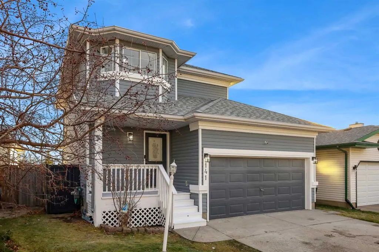
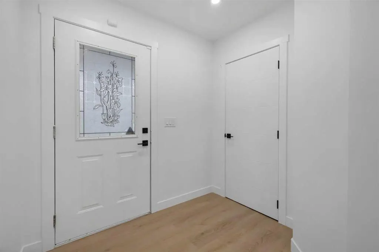
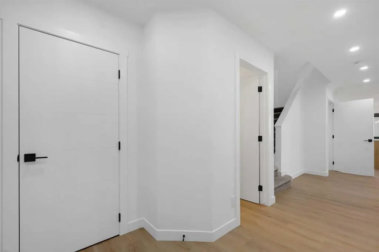
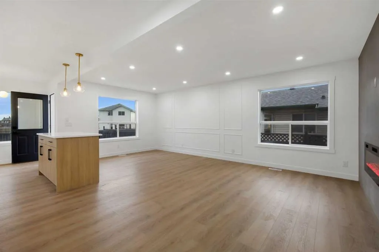
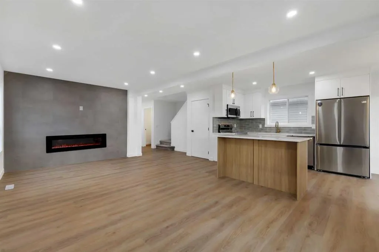
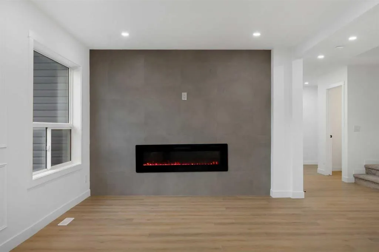
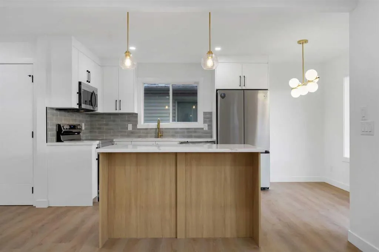
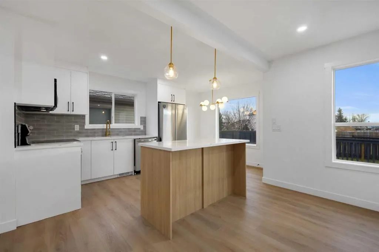
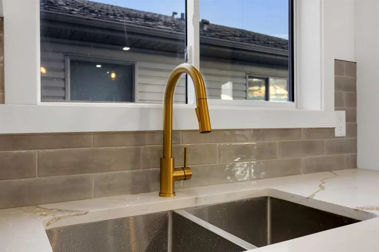
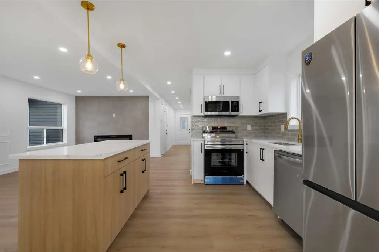
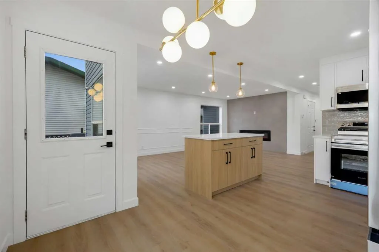
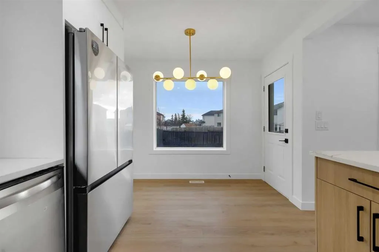
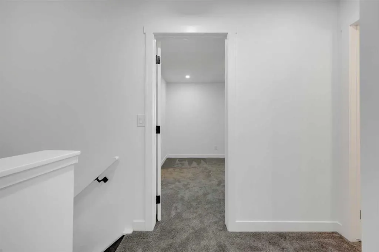
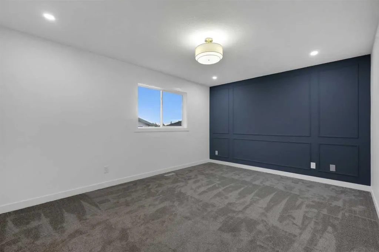
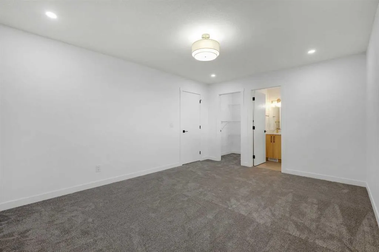
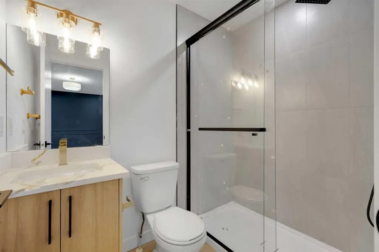
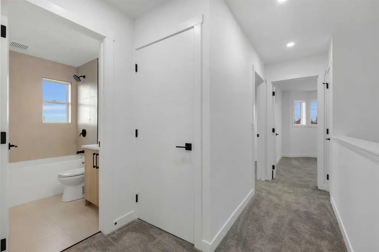
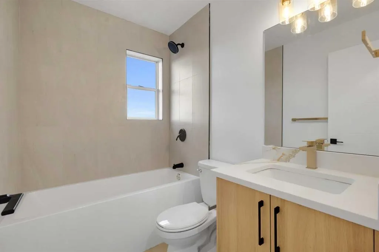
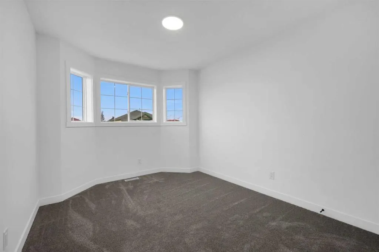
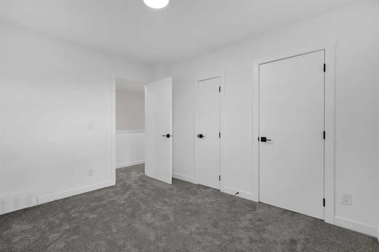
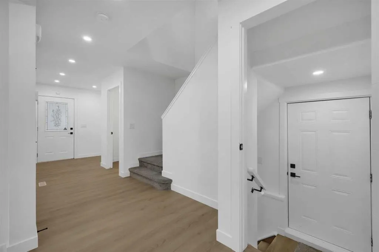
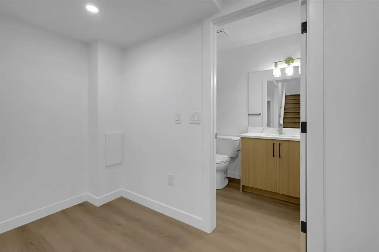
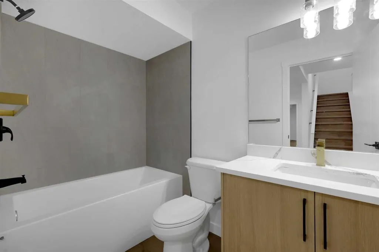
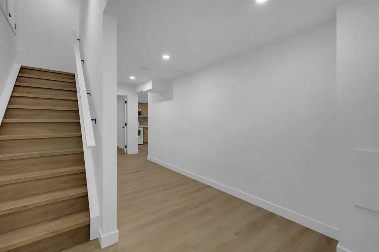
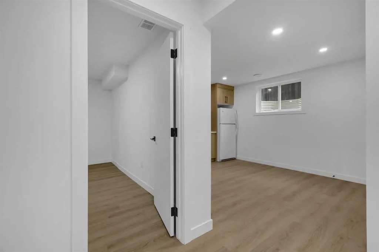
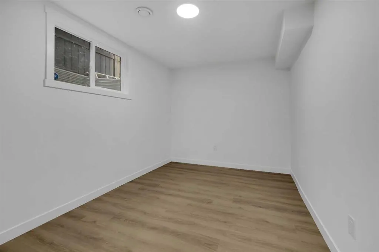
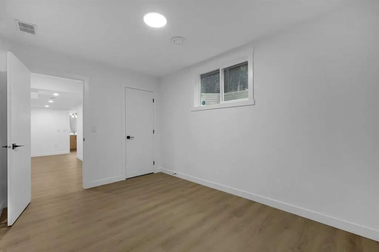
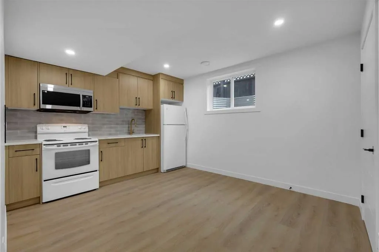
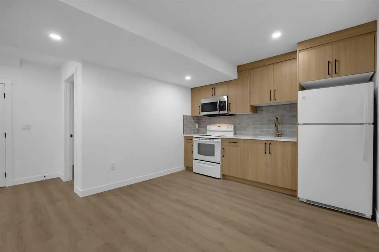
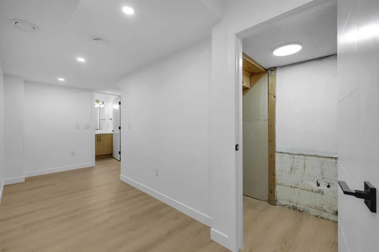
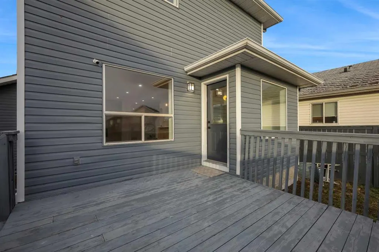
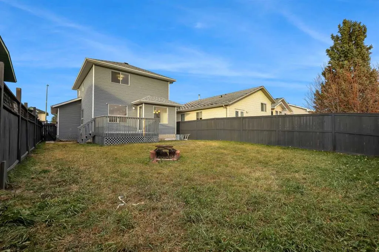
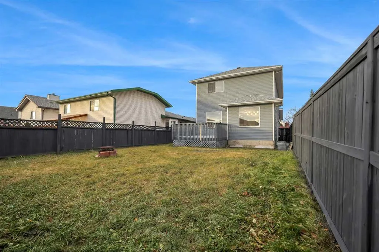
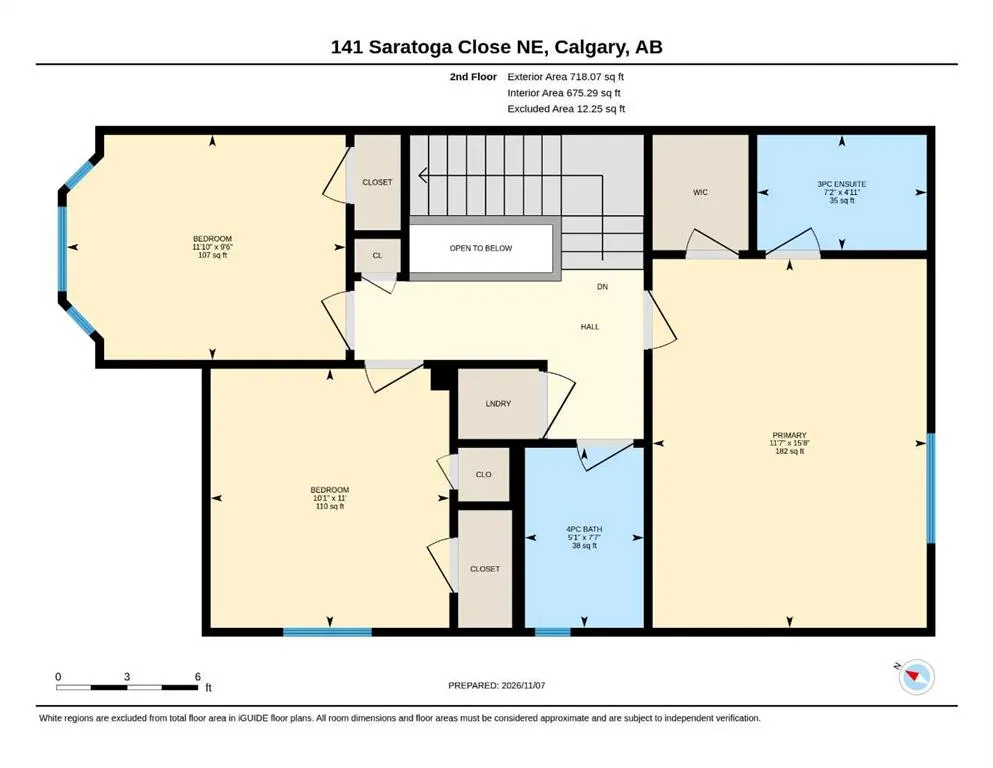
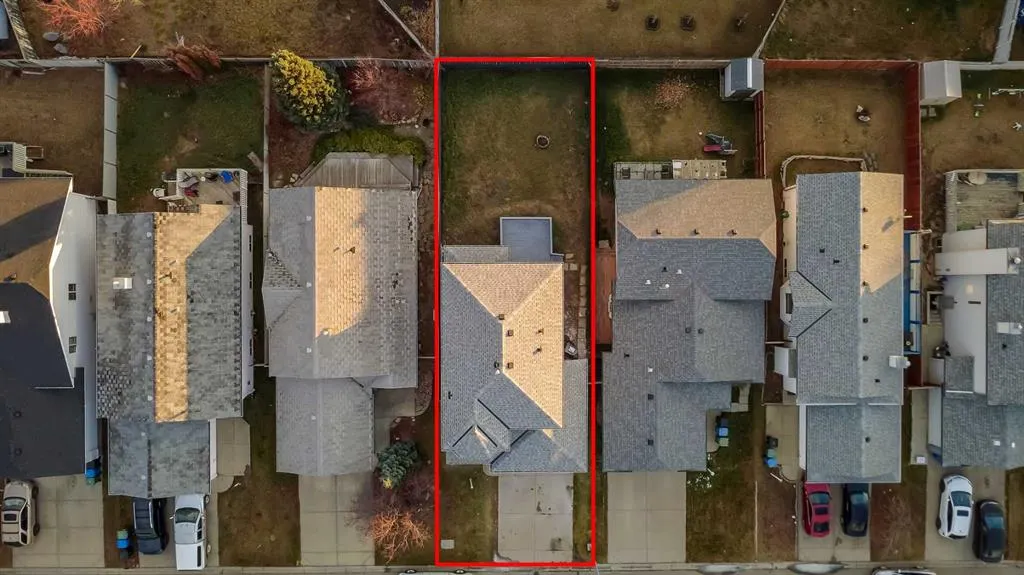
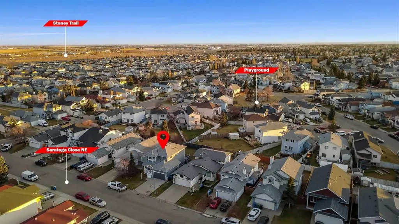
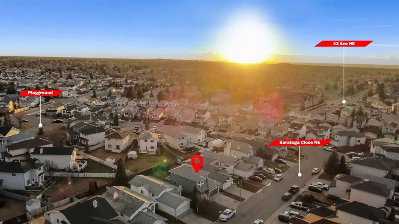
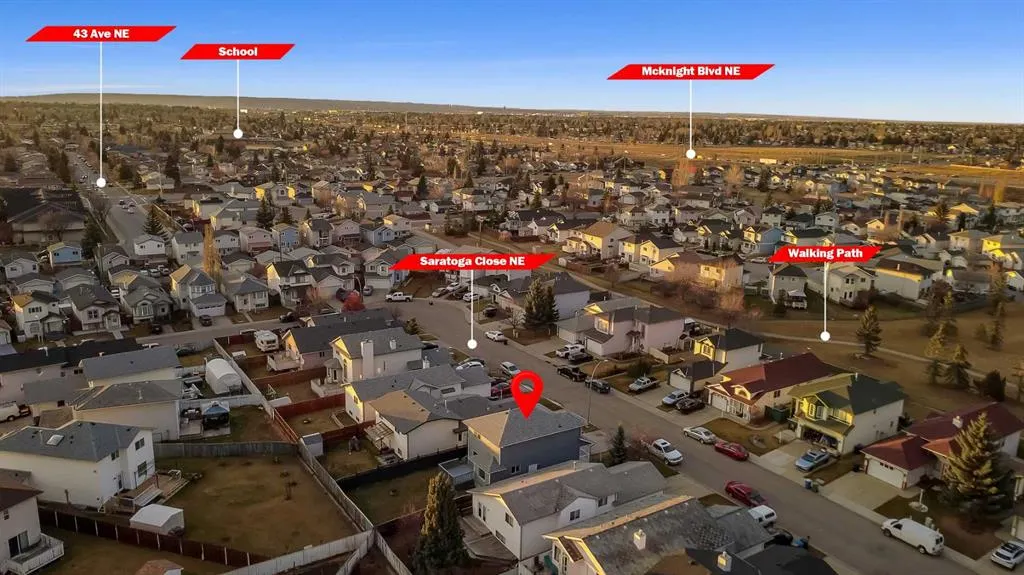
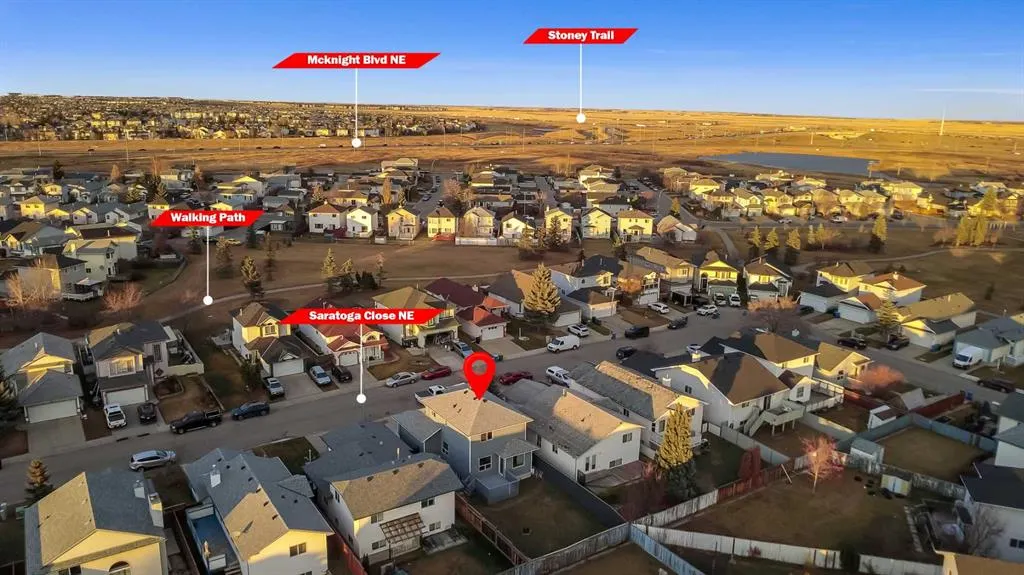
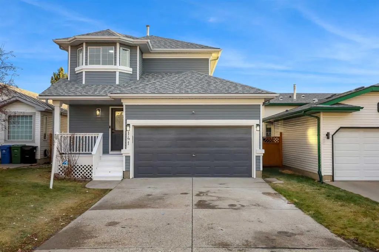
FULLY RENOVATED | ONE-BEDROOM BASEMENT ILLEGAL SUITE | SEPARATE ENTRANCE | BRAND-NEW KITCHENS | QUARTZ COUNTERTOPS | DOUBLE ATTACHED GARAGE | BRAND NEW ROOF Welcome to 141 Saratoga Close NE! Located on a quiet street in the established community of Monterey Park, this extensively renovated two-sto...rey home combines fresh, modern finishes with a functional layout and a completely refreshed exterior. With renovations throughout, this home is ready for its next chapter. Step inside to discover new vinyl flooring and welcoming living and dining spaces designed for everyday comfort and entertaining. The brand-new main-floor kitchen features quartz countertops, new cabinetry and brand-new appliances, giving the heart of the home a clean, contemporary feel. A convenient powder room completes the main level. Upstairs, the primary bedroom offers its own ensuite and walk-in closet, creating a comfortable private retreat. Two additional bedrooms and a second full bathroom provide practical space for family or guests. The fully developed basement features a ONE-BEDROOM SUITE (ILLEGAL) with a SEPARATE ENTRANCE, brand-new kitchen, quartz countertops, new appliances and a full bathroom. This separate living area offers added flexibility for extended family and potential rental use, subject to municipal requirements. The updates continue outside with a full exterior facelift that gives the home renewed curb appeal. A roof replaced in 2026 and a double attached garage add to the appeal, while the south-facing backyard offers space to relax and enjoy the outdoors. With parks, schools, shopping and transit nearby, this renovated home brings together comfort, convenience and versatile living in an established neighbourhood. Book your private showing today!
Room Types
2pc Bathroom
4`6" x 5`5"
Dimensions 4'6" x 5'5"
24.38 sqft
Kitchen With Eating Area
9`8" x 15`8"
Dimensions 9'8" x 15'8"
151.44 sqft
Living Room
10`11" x 21`1"
Dimensions 10'11" x 21'1"
230.16 sqft
Similar Properties (No results)
Courtesy of: URBAN-REALTY.ca
Copyright Pillar 9™. All rights reserved. Information is deemed reliable but not guaranteed.