
38
$629,900 Sale
Listed 11 hours ago
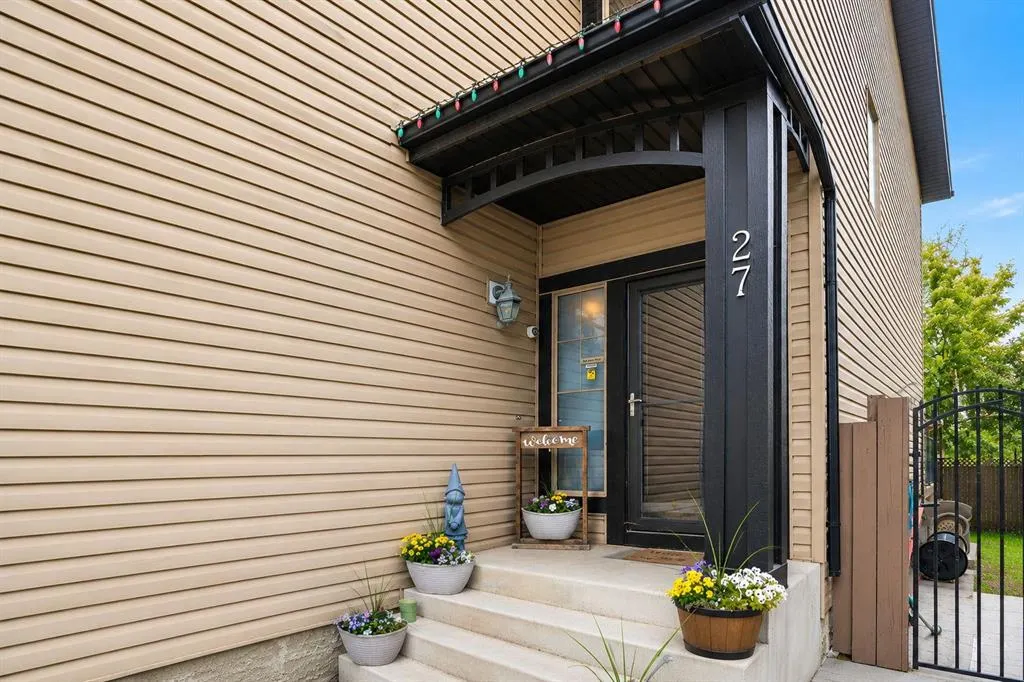
27 Brightoncrest Common SE
· 3
· 3.50
· 4
· 1993
Key Facts
Key facts for 27 Brightoncrest Common SE
Property Type
House, 2 Storey
Parking
Double Garage Attached,Off Street,Parking Pad , Double Garage Attached,Off Street,Parking Pad 4 parking
MLS #
A2352911
Size
1993 sqft
Basement
Full,Finished,Other
Listed on
-
Lot size
-
Days on Market
-
Year Built
2008
Maintenance Fee
-

Description
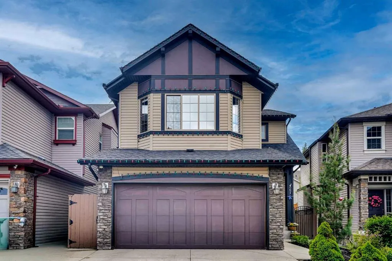
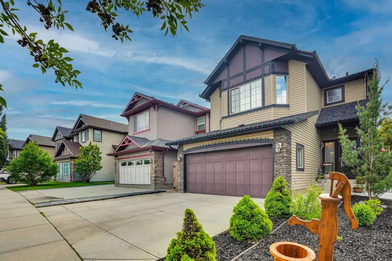
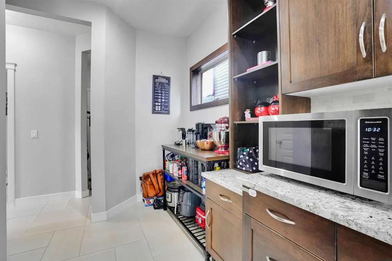
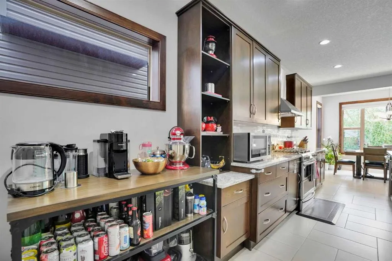
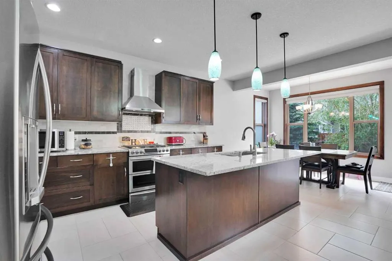
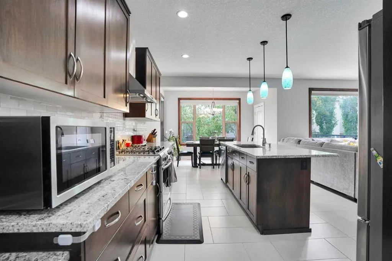
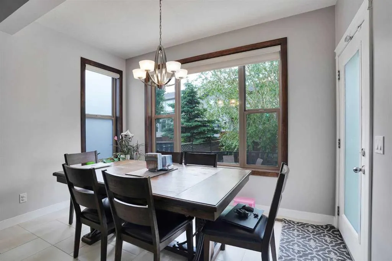
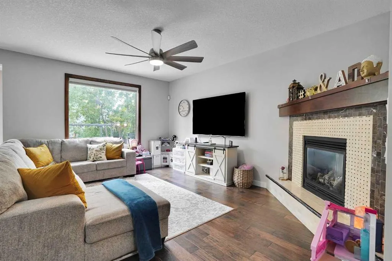
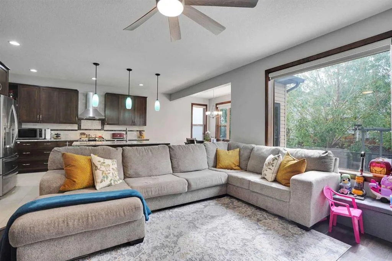
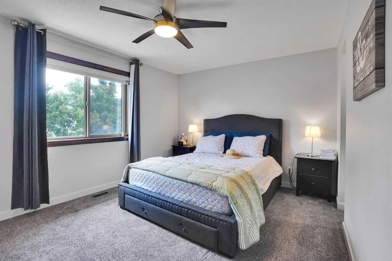
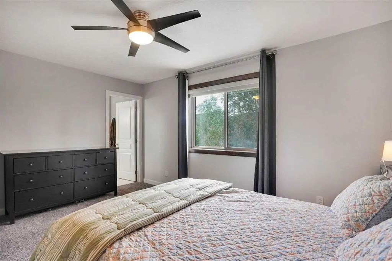
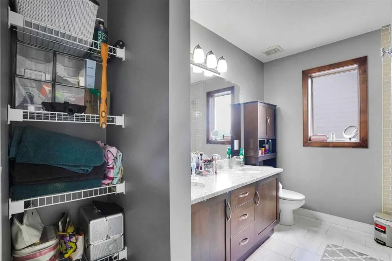
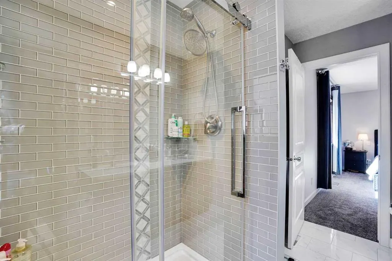
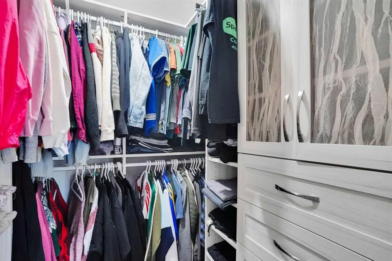
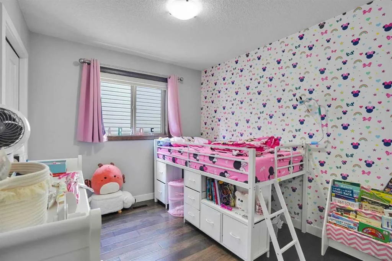
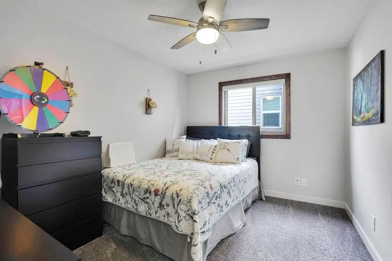
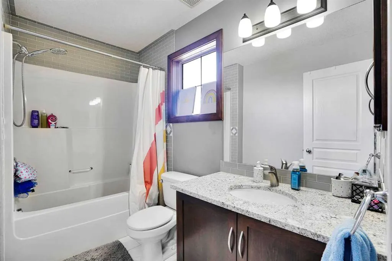
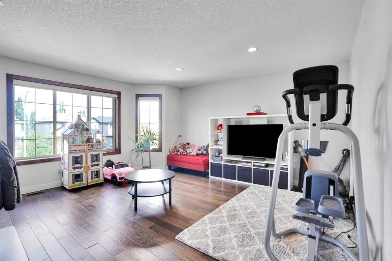
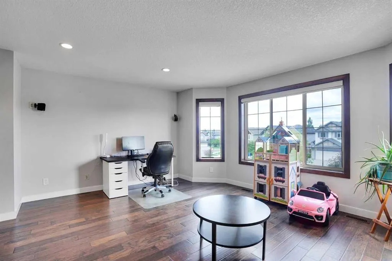
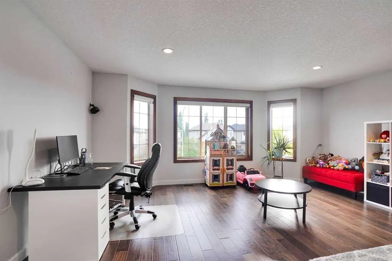
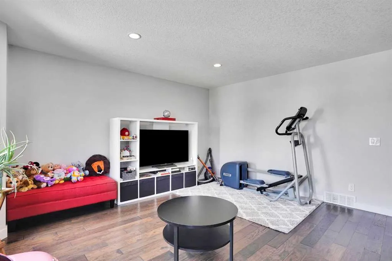
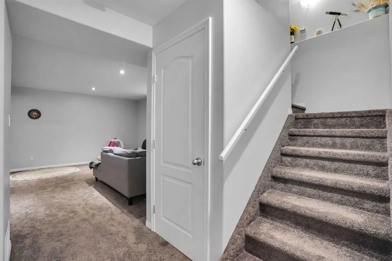
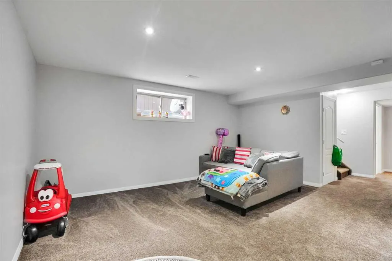
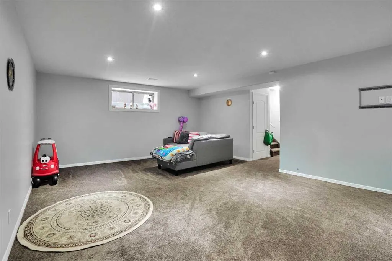
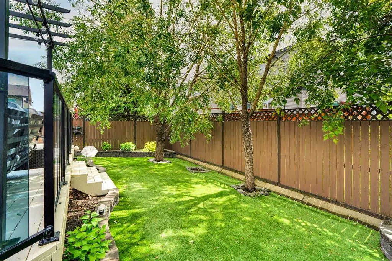
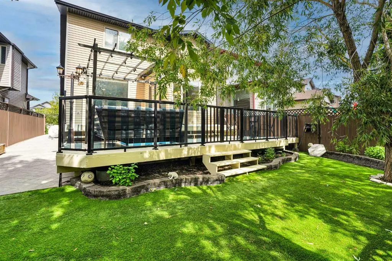
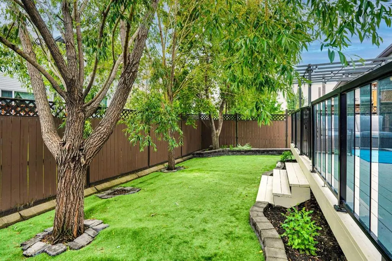
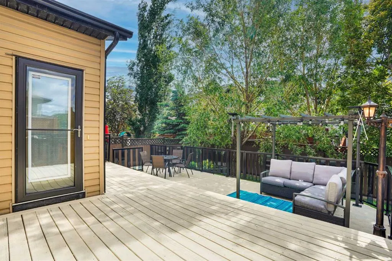
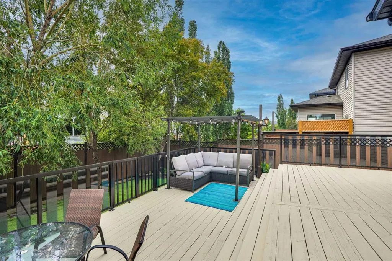
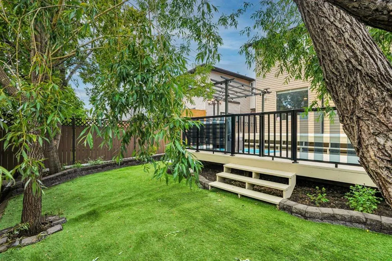
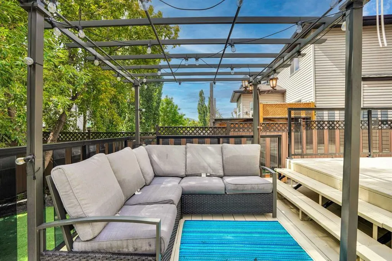
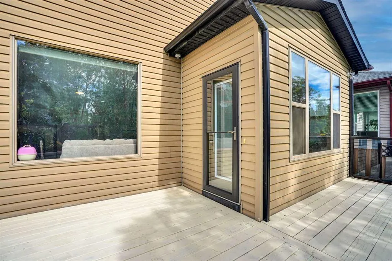
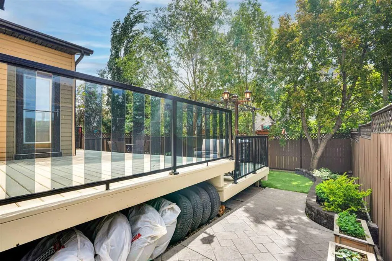
Welcome to this beautifully upgraded family home offering over 2,800 sq. ft. of developed living space in the sought-after community of New Brighton. Combining thoughtful upgrades, spacious interiors, a low-maintenance backyard, and an exceptionally convenient southeast Calgary location, this home o...ffers comfort and practicality for everyday living. The inviting main floor features a combination of hardwood and tile flooring, generous living and dining areas, and a well-appointed kitchen complete with granite countertops, a gas range, ample cabinetry, and plenty of workspace for everyday meals or entertaining. Central air conditioning provides added comfort throughout Calgary's warmer months. Upstairs, you will find three spacious bedrooms, including the primary retreat, along with a versatile bonus room ideal for movie nights, a children's play area, or a home office. The fully developed lower level provides additional space for recreation, guests, hobbies, or a home gym, offering flexibility to accommodate a variety of lifestyles. Step outside to a thoughtfully landscaped backyard designed for maximum enjoyment with minimal upkeep. Artificial turf, stamped concrete, and a large deck create an inviting outdoor entertaining space, while the included pergola and seating set make it ready to enjoy from day one. Location is another standout feature of this property. Situated just minutes from the extensive shopping and amenities along 130th Avenue SE, residents enjoy convenient access to grocery stores, restaurants, retail shopping, fitness facilities, and essential services. Nearby connections to Deerfoot Trail and Stoney Trail make commuting and travelling throughout Calgary convenient, while the planned Green Line LRT represents an exciting potential future transportation option that could further improve connectivity to downtown and other parts of the city. New Brighton is also known for its welcoming, family-focused atmosphere, extensive pathways, parks, playgrounds, and nearby schools. Residents enjoy access to the New Brighton Club, a year-round community facility featuring a splash park, playground, hockey and skating rinks, tennis and pickleball courts, basketball courts, beach volleyball, community programs, and special events. With over 2,800 sq. ft. of developed living space, valuable upgrades, a beautifully designed low-maintenance backyard, exceptional access to shopping and major roadways, and the benefits of an established community, this move-in-ready home offers an outstanding opportunity to enjoy everything southeast Calgary has to offer.
Room Types
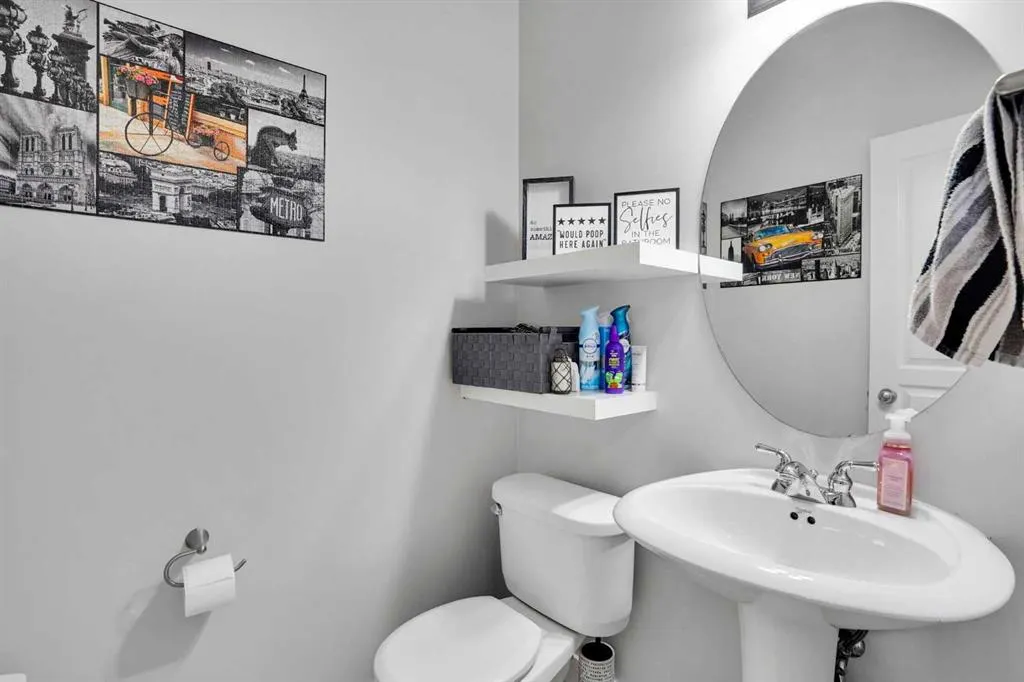
2pc Bathroom
4`10" x 4`9"
Dimensions 4'10" x 4'9"
22.96 sqft
Dining Room
12`0" x 6`6"
Dimensions 12'0" x 6'6"
78 sqft
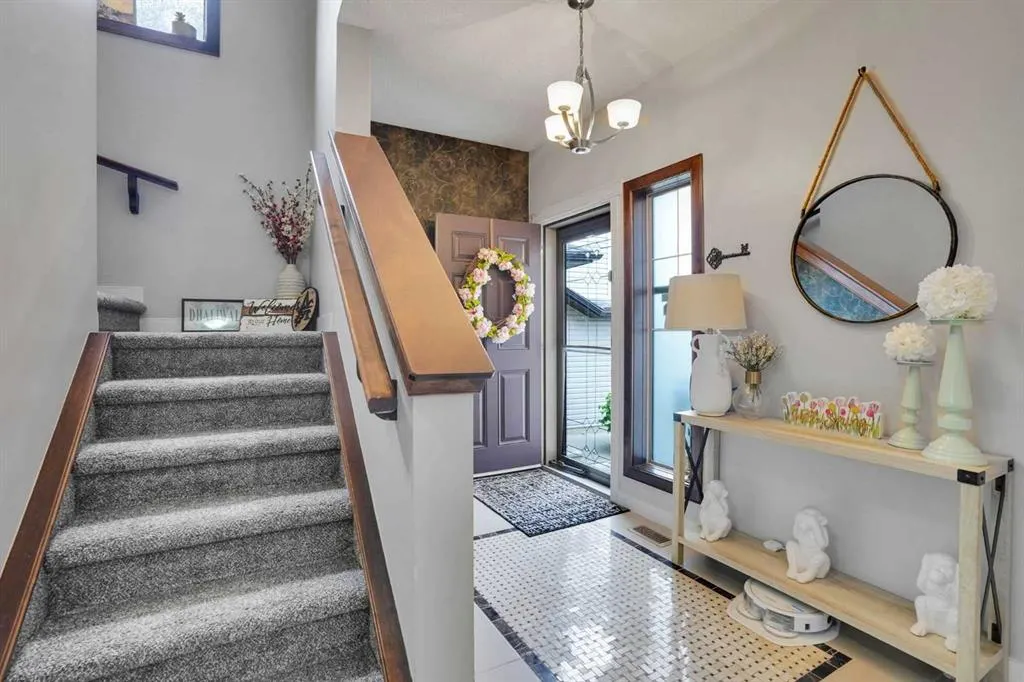
Foyer
11`5" x 5`4"
Dimensions 11'5" x 5'4"
60.89 sqft
Similar Properties (No results)
Courtesy of: URBAN-REALTY.ca
Copyright Pillar 9™. All rights reserved. Information is deemed reliable but not guaranteed.